
Office & Commercial Interior Designers in Hyderabad
Spaces that work for your business.
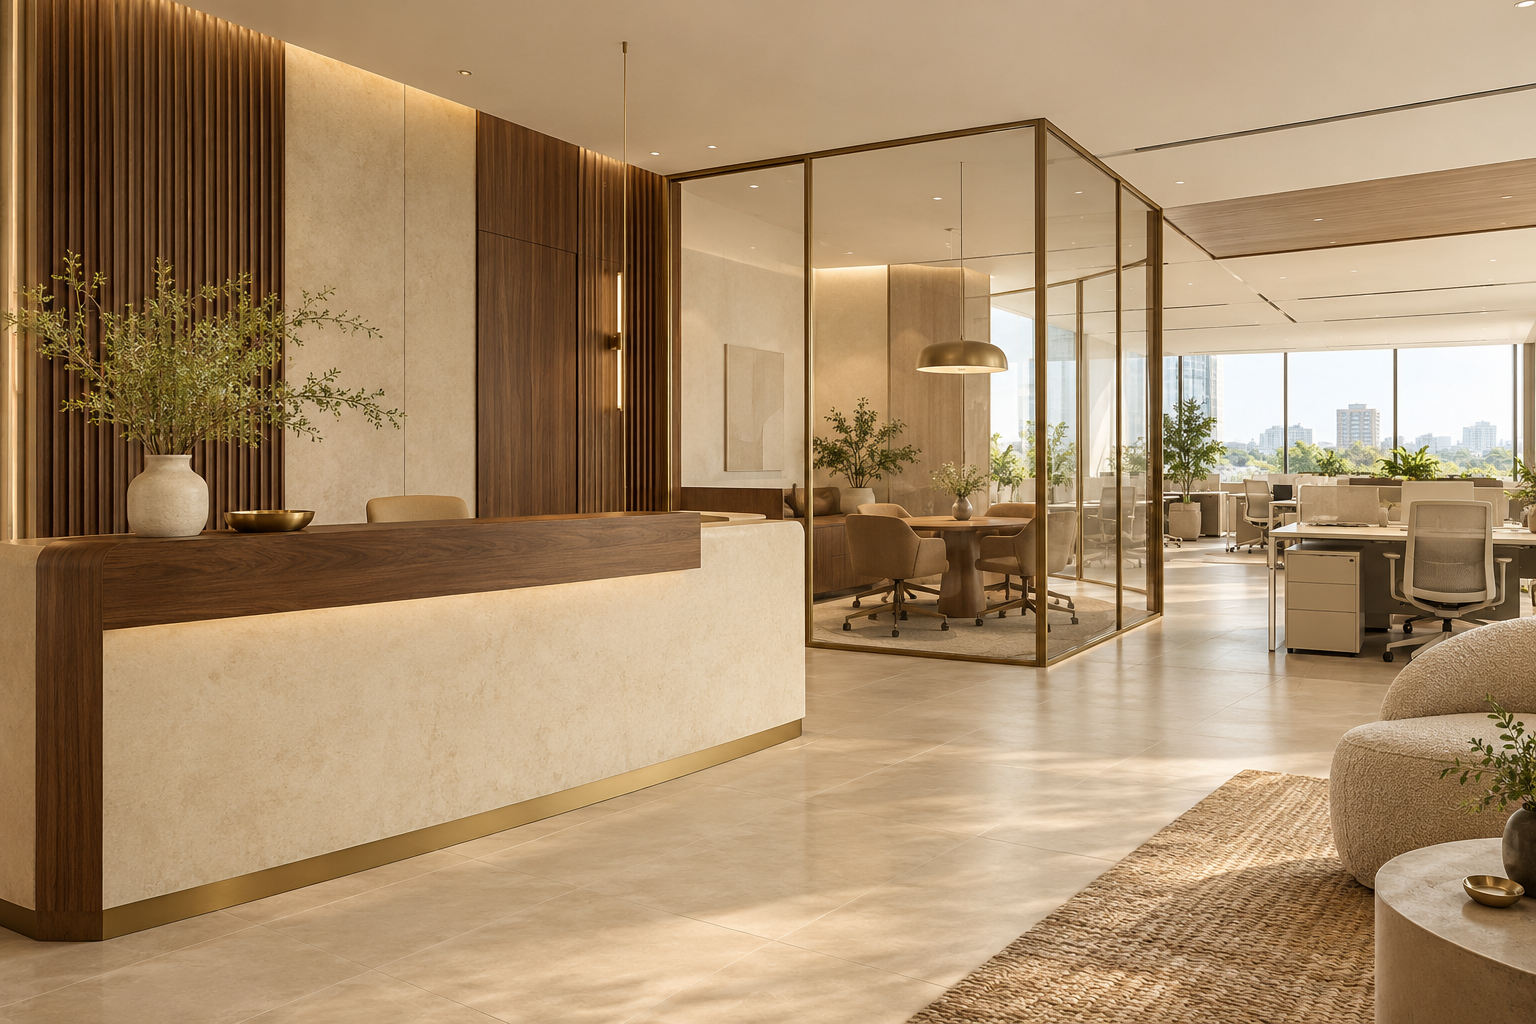
AI-generated interior design concept · For inspiration
Spaces that work for your business.
A business interior should express your identity while supporting the people who use it. Mitha Interiors approaches office and commercial interiors through workflow, visitor experience and practical material choices, creating a clear design direction for spaces that need to perform every day.
Plan for people and operations
Reception, focused work, collaboration and support areas need a sensible relationship. We discuss team size, visitor movement, storage and future flexibility before arranging workstations or partitions.
Let the brand shape the experience
A reception desk, meeting room or retail display can communicate the character of a business through proportion, material and light. The design should support a consistent impression without relying on excessive signage or decoration.
Choose for durability and upkeep
Commercial surfaces need to respond to traffic, cleaning and maintenance. Lighting comfort, acoustic needs and access to services should be considered alongside aesthetics. Specialist requirements are coordinated with qualified professionals as needed.
A scope shaped
around your space.
- Office and boutique commercial space planning
- Reception and visitor-area concepts
- Workstation and meeting-room layouts
- Retail display and customer-flow concepts
- Material, lighting and storage direction
- Fit-out scope and site coordination planning
Final inclusions, deliverables and execution responsibilities are defined in your quotation and agreement.
What to share with us
Share the floor plan, business type, expected occupancy and opening or move-in target. Explain daily workflows, visitor needs, equipment and landlord restrictions. Fire safety, statutory approvals, electrical capacity and other specialist requirements must be reviewed with the appropriate professionals.
What shapes the budget?
Workstation quantities, partitions, joinery, flooring, ceilings, lighting, services and site condition influence commercial interior costs. A business-specific scope is more useful than a generic square-foot rate. Procurement and execution sequencing should account for operational downtime and building access.
From a clear brief
to a confident direction.
Listen & Define
Share your space, priorities and budget. We shape a clear brief before discussing design directions.
Plan & Refine
Layouts, materials and lighting come together through discussion and considered selections.
Detail & Coordinate
The approved scope guides specifications, procurement and the agreed execution arrangements.
Review & Complete
Review the space against the agreed scope, with handover details and care guidance discussed.
Let's discuss
your location.
Mitha Interiors is based in Hyderabad, led by B. Pavan Kumar. We welcome office & commercial interiors enquiries locally and across India. Share your site location, approximate area and preferred timeline so we can discuss the practical arrangements for your project.
Contact the Studio →Before you begin.
Do you design small offices and retail spaces?
Yes. Share your business type, location and floor area so we can discuss the appropriate design scope.
Can an occupied office be renovated in stages?
Phased work can be discussed. Feasibility depends on services, access, safety requirements and the activities that need to continue during execution.
Does interior design include statutory approvals?
Approvals and specialist engineering are not automatically included. Responsibilities and any required professional appointments must be clearly stated in the project agreement.