Modular Kitchen Design in Hyderabad
Beautifully planned. Made for daily life.
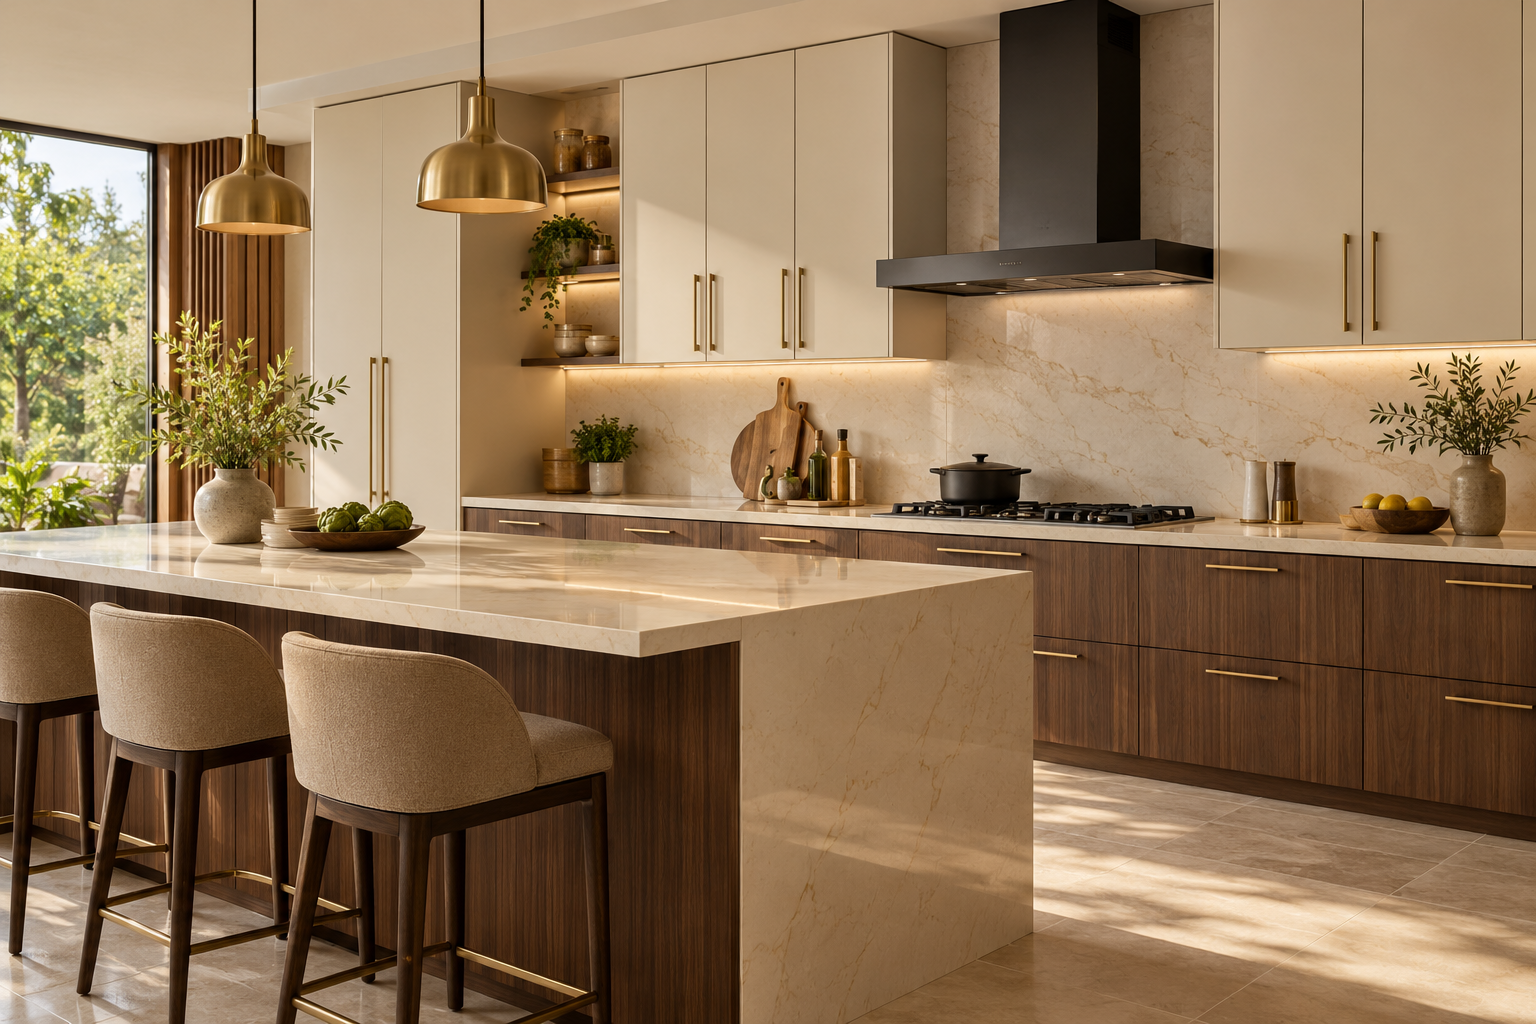
AI-generated interior design concept · For inspiration
Beautifully planned. Made for daily life.
A kitchen should support how you cook, clean and spend time together. Mitha Interiors develops modular kitchen concepts around workflow, useful storage and finishes that suit everyday use, balancing a calm appearance with the practical demands of an Indian home.
Choose the layout around the room
Straight, L-shaped, parallel, U-shaped and island kitchens each need different clearances. We look at available space, doors, windows and appliance positions before recommending a layout. An island should improve circulation, not become an obstacle.
Plan the inside as carefully as the outside
Drawers for utensils, accessible pantry storage, waste segregation and appliance parking can make a compact kitchen easier to use. Storage planning starts with your cooking habits and the items you reach for most often.
Specify surfaces for real use
Cabinet substrates, edge treatment, hardware, counters and splashbacks affect both appearance and maintenance. We discuss moisture exposure, cleaning routines and finish preferences so selections are made with their everyday use in mind.
A scope shaped
around your space.
- Kitchen layout and workflow planning
- Base, wall and tall-unit concepts
- Drawer, pantry and corner-storage planning
- Appliance, sink and chimney coordination
- Countertop, backsplash and finish selection
- Lighting and installation scope planning
Final inclusions, deliverables and execution responsibilities are defined in your quotation and agreement.
What to share with us
Share kitchen dimensions, plumbing and electrical points, window positions and a list of appliances with model dimensions if available. Mention your preferred cooking setup, storage pain points and whether the kitchen is open or enclosed. Final dimensions need to be checked on site before fabrication.
What shapes the budget?
Kitchen estimates change with the length and height of cabinetry, substrate and shutter finish, number of drawers, hardware specification, countertop choice and appliance integration. Ask for the scope to distinguish cabinets, counters, appliances and site modifications so comparisons are meaningful.
From a clear brief
to a confident direction.
Listen & Define
Share your space, priorities and budget. We shape a clear brief before discussing design directions.
Plan & Refine
Layouts, materials and lighting come together through discussion and considered selections.
Detail & Coordinate
The approved scope guides specifications, procurement and the agreed execution arrangements.
Review & Complete
Review the space against the agreed scope, with handover details and care guidance discussed.
Let's discuss
your location.
Mitha Interiors is based in Hyderabad, led by B. Pavan Kumar. We welcome modular kitchen design enquiries locally and across India. Share your site location, approximate area and preferred timeline so we can discuss the practical arrangements for your project.
Contact the Studio →Before you begin.
Which kitchen layout is best?
The best layout depends on the room dimensions, access and how you cook. A parallel or L-shaped layout may be more effective than an island in a compact space.
Can you redesign an existing kitchen?
Yes, renovation enquiries are welcome. Existing plumbing, electrical points, wall conditions and demolition requirements need to be reviewed before the design and estimate are finalised.
Are appliances included?
Appliance supply and installation depend on the agreed quotation. Share the models you plan to use so cabinet dimensions and services can be coordinated.